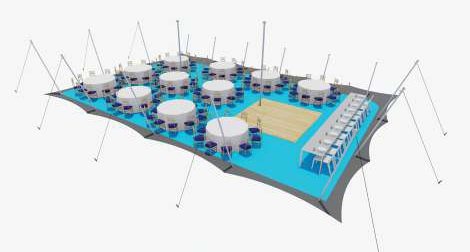
Seated Dinner
Round or long tables with room to dine and move between settings.

Sizes & layouts
Discover layout options and tent sizes to suit any event. From seated dinners to standing receptions, our flexible tents and modular systems adapt to your needs.
Interior layouts
The same tent flexes from an intimate seated dinner to a full standing reception — here are three of the most popular arrangements.
Round or long tables with room to dine and move between settings.
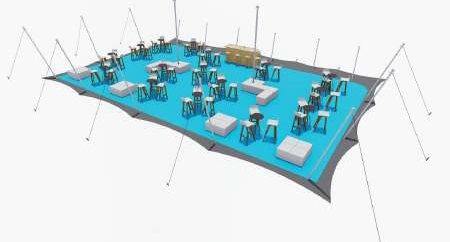
An open floor for receptions and mingling — the highest guest capacity.
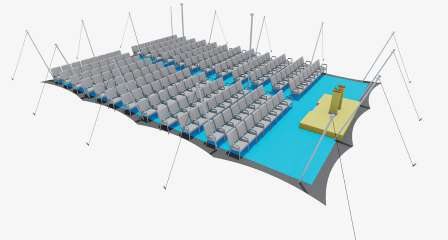
Rows of seating facing a stage, screen or speaker.
Reference guide
Approximate guest capacities by tent size. Capacities vary with layout, staging and furniture.
| Tent Size | Area – m² | Capacity |
|---|---|---|
| 6m x 5m | 30 | 25 – 40 |
| 10.5m x 6m | 63 | 44 – 80 |
| 10.5m x 7.5m | 79 | 40 – 100 |
| 12m x 9m | 108 | 55 – 140 |
| 15m x 10.5m | 158 | 80 – 250 |
| 15m x 12m | 180 | 90 – 275 |
| 18m x 12m | 216 | 110 – 300 |
| 18m x 15m | 270 | 135 – 325 |
| 21m x 15m | 315 | 180 – 380 |
| 25.5m x 18m | 459 | 230 – 550 |
*Detailed specifications available upon request.
Go bigger
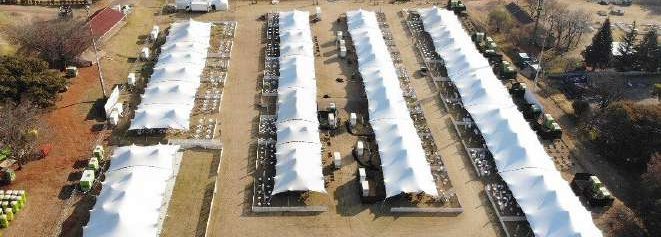
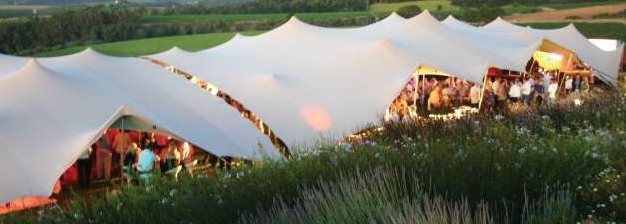
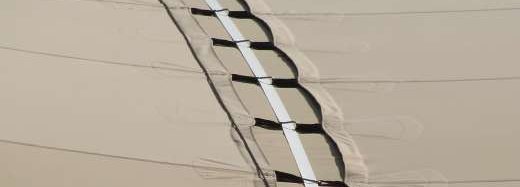
Our stretch tents come with modular linking systems to join tents and increase capacity. Using advanced velcro guttering technology, we create seamless, weatherproof connections between tents — building larger venues with ease.
Get in touch
Tell us a little about what you’re planning and we’ll come back with availability and a tailored quote — usually within 24 hours.
We will get back to you shortly during our working hours – free quotes!
We will contact you as soon as possible.